GARDEN DESIGN · TEMPLESTOWE LOWER 3107
Garden design for Templestowe Lower homes.
A local garden designer, based in Melbourne's east. When you call, you get me: Bruce, with thirty years of design instinct behind every drawing.
Templestowe Lower is family territory: established homes on practical blocks, closer in and a bit more compact than Templestowe proper. The design challenge here is usually getting more out of a moderate space: making it feel bigger, work harder and connect to the house.
Get a free quote
Tell me about your garden and I'll be in touch.
Local knowledge
Templestowe Lower's clay soils, slopes, established canopy and the way each house meets its garden.
Climate-suited planting
Hardy, considered species matched to Melbourne's east and your block's microclimate.
Buildable plans
Drawings a local landscaper can price and build without guesswork, with me close by.
TEMPLESTOWE LOWER · ON THE GROUND
Making a Templestowe Lower block work harder.
The blocks here are sensible, not sprawling.
Which makes design more valuable, not less. When you don't have endless room, every zone has to earn its place, and the difference between a garden that feels cramped and one that feels generous is almost always the plan, not the square metres.
Most homes sit on a gentle fall.
Toward the Koonung corridor and the freeway side, so drainage and a bit of level change come into most briefs. Get the fall and the structure right and a modest backyard reads as a proper outdoor room.
Many gardens here have lost their shape.
Original family plantings that have done their job. The design move is usually to simplify: fewer, better-resolved spaces that suit how the family actually uses the yard now, not how it was set up twenty years ago.
Privacy is usually the first thing to solve.
With neighbours close on both sides, most briefs here start with screening. Solved properly with planting and levels it disappears into the design; solved badly it's a fence with a hedge in front of it.
HOW IT RUNS
How a design project runs.
01
Consult
I walk the block together, talk through how you want to use the space, and set the brief. On-site, no charge, no obligation.
02
Landscape drawings
Concept plans, working drawings, mood boards and a plant schedule chosen for your soil and aspect. Enough that any landscaper can price and build from them without guessing.
03
Project management
I brief the trades, compare quotes and oversee the build, so the garden that gets built is the one that was drawn.
04
Post-care
Design-minded care to keep the finished garden the way it was meant to look, on whatever rhythm suits.
THE WORK BEHIND THE DESIGN
Drawn in the detail you'll build from.
Every garden I design is documented like a working project, not a sketch: scaled plans, elevation drawings, mood boards and full plant schedules. The same standard you see in my drawings goes into your garden, so you and every trade know exactly what is being built.
01 · Scaled working plan: every bed, path, level and material set out at 1:100.
02 · Elevation drawings: see the key areas at eye level before anything is built.
03 · Mood board: materials, finishes and planting references for every element.
04 · Full plant schedule: botanical names, sizes and quantities, ready to source.
 Get a Quote
WHY DESIGN FIRST
Why design before you plant.
It's tempting to start with a trip to the nursery. The trouble is a garden isn't a collection of plants: it's a set of spaces that connect to the house and to each other. Get the structure right first, levels, sightlines, where you sit, what you screen, and the planting becomes the easy part. Skip it, and you spend years (and a fair bit of money) moving things that were never going to work where they went.
On a Templestowe Lower block, getting the structure right early also means getting the drainage and the slope right early, which is far cheaper than fixing it after the fact.
WHO DRAWS YOUR GARDEN
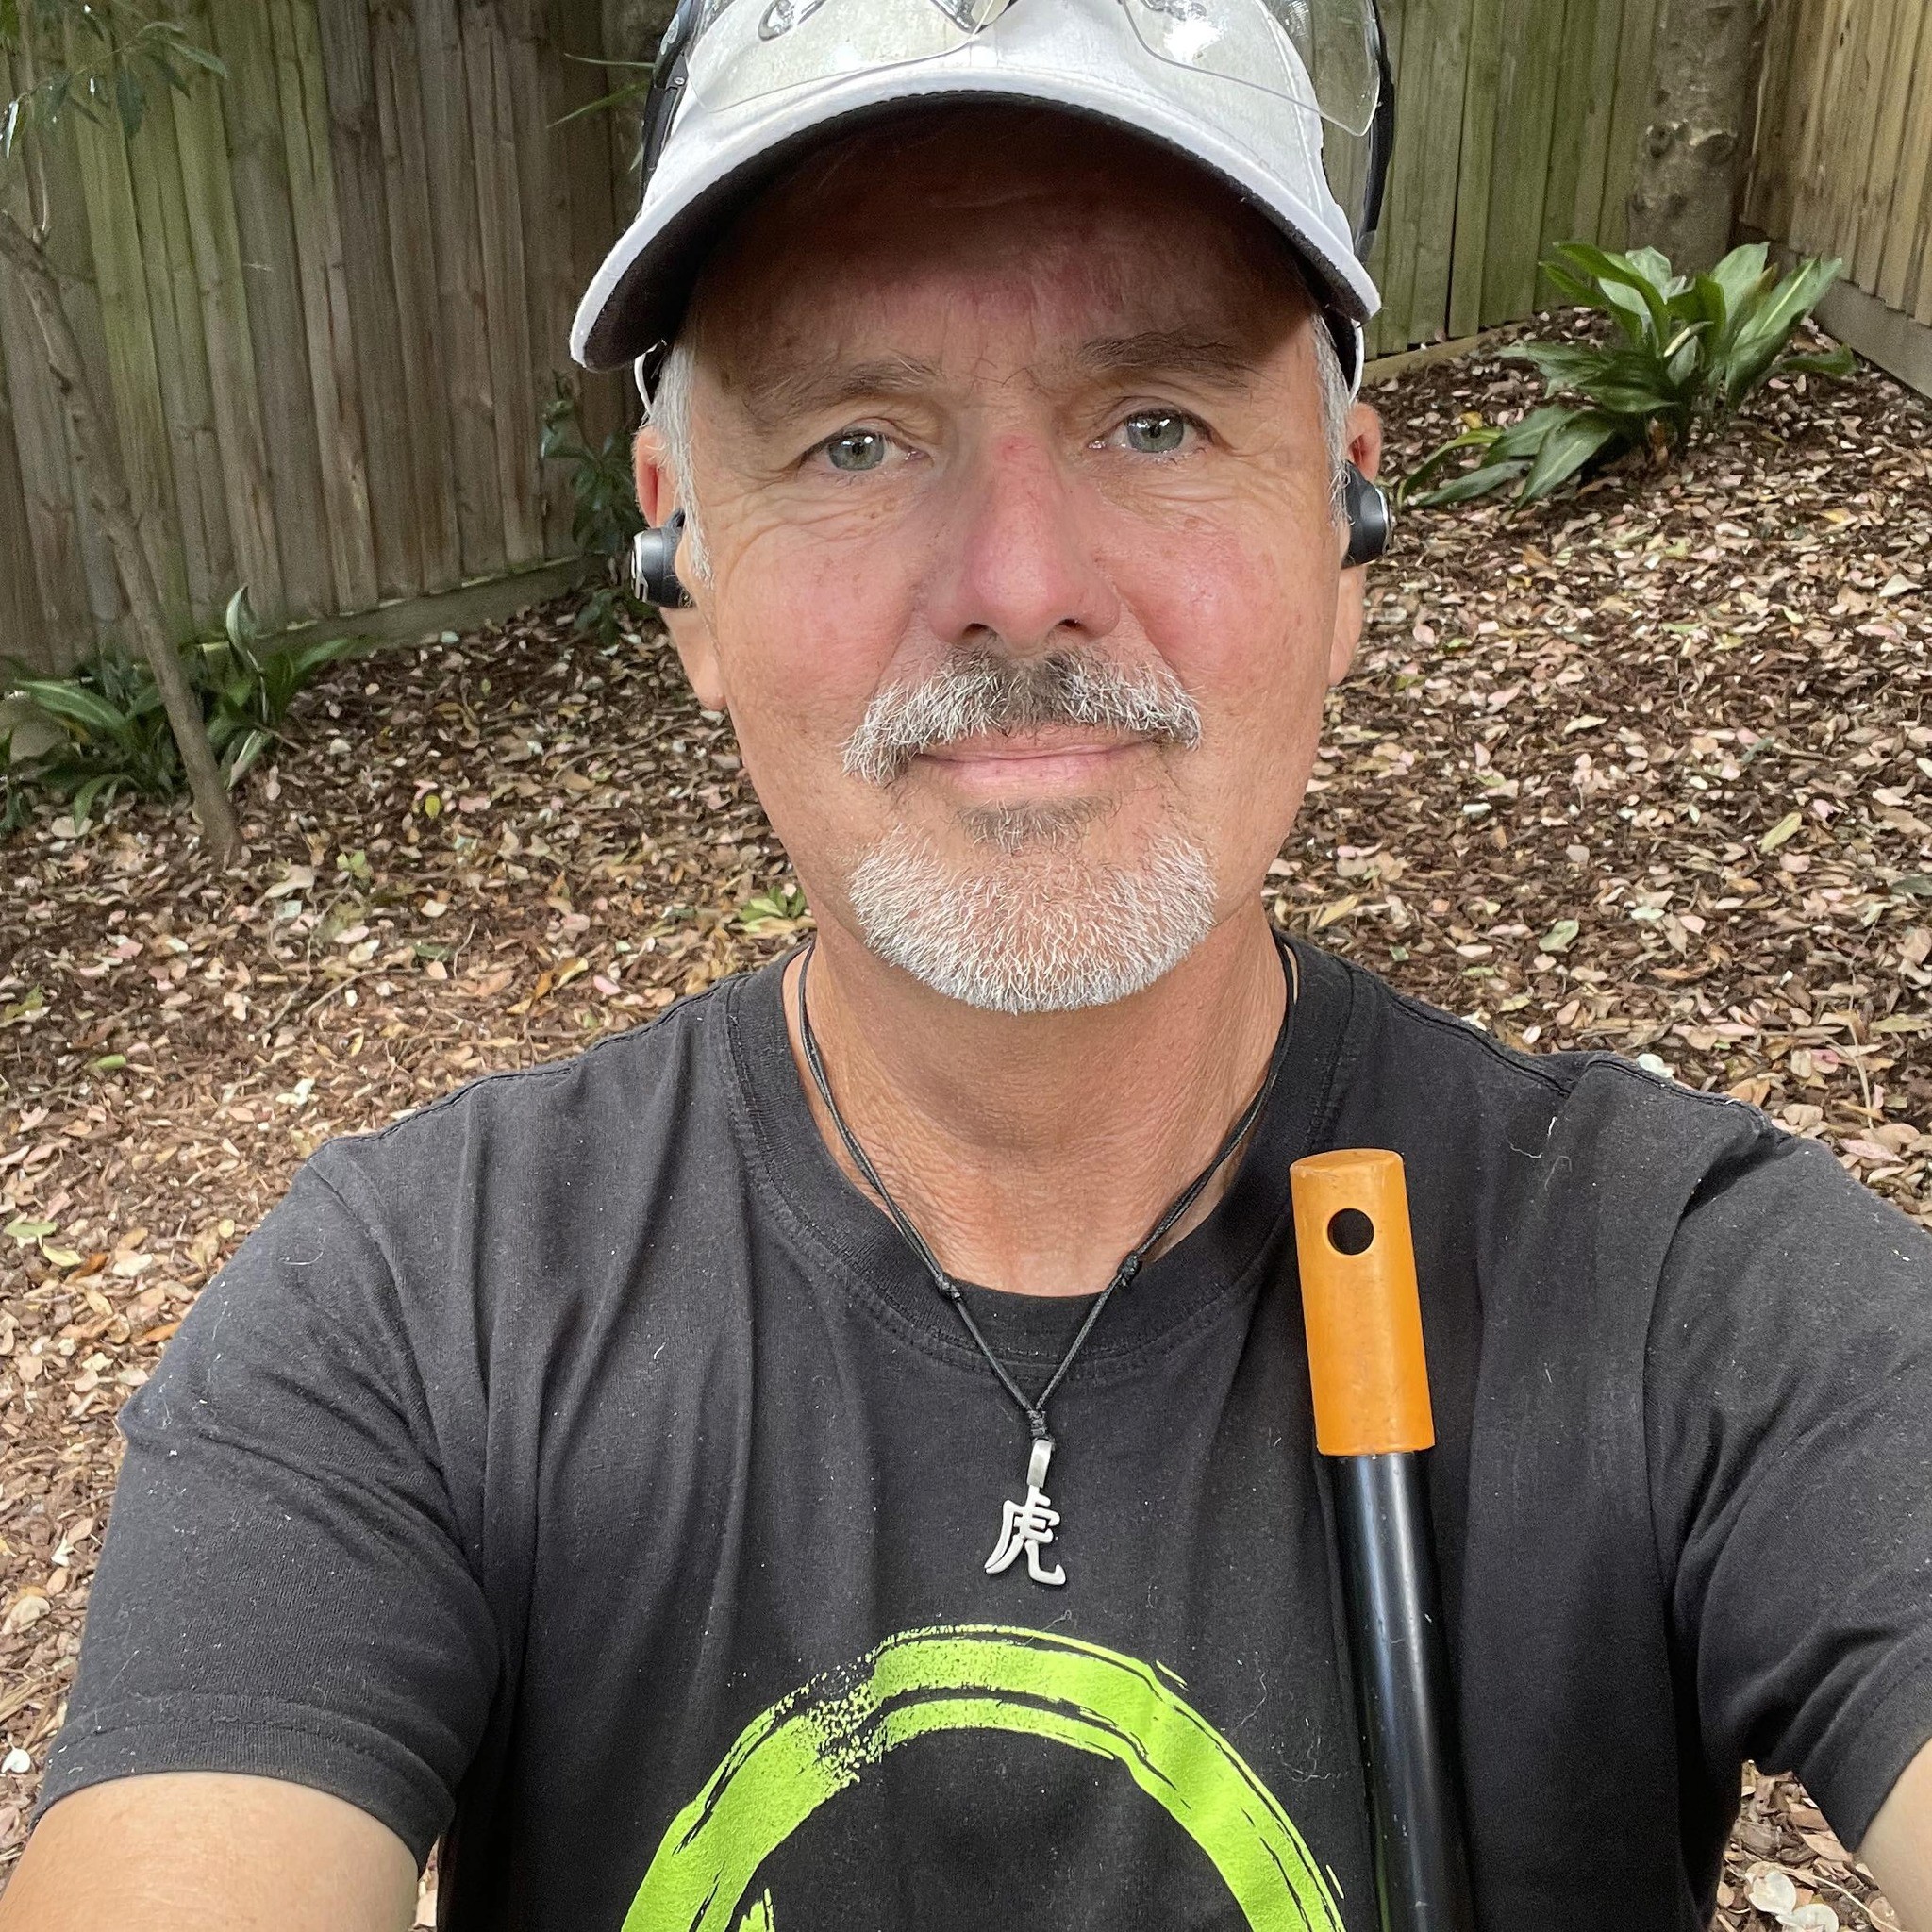
Thirty years a designer. Now a gardener too.
After three decades in graphic design and advertising, Bruce Williams took the Postgraduate Certificate of Garden Design, finishing with Distinction, and turned a designer's eye on the backyard. The instincts carry over: composition, restraint, and making something that genuinely works for the people using it. His gardens lean on native and drought-tolerant planting, recycled materials where they earn their place, and water used carefully.
30+
Years designing
Dist.
Aust. Academy of Garden Design
East
Melbourne & surrounds
FREQUENTLY ASKED
Garden design in Templestowe Lower, answered.
Ready to start your Templestowe Lower garden?
Get a QuoteTell me about your garden.
I'll take a look, give you honest advice, and a fair quote. No pressure either way.
Get a QuoteGet in touch
bcwlandscapedesign@gmail.comGarden care in